
SUPERMARKET STORE DESIGN AND FIXTURES
Custom Supermarket Store Design
& Display Fixtures
Manufacturer
HUAWAY provides custom supermarket store design and factory-direct display fixture manufacturing for supermarkets, grocery stores, convenience stores and specialty food retailers.
From store layout planning and 3D visualization to gondola shelving, wall displays, checkout counters and promotional fixtures, each solution is developed around the store space, product categories and merchandising requirements.
— Custom supermarket layout and 3D visualization
— Gondola shelving and perimeter wall displays
— Checkout counters, endcaps and display islands
— Custom sizes, finishes, lighting and signage
— Factory-direct fixture production and export packaging
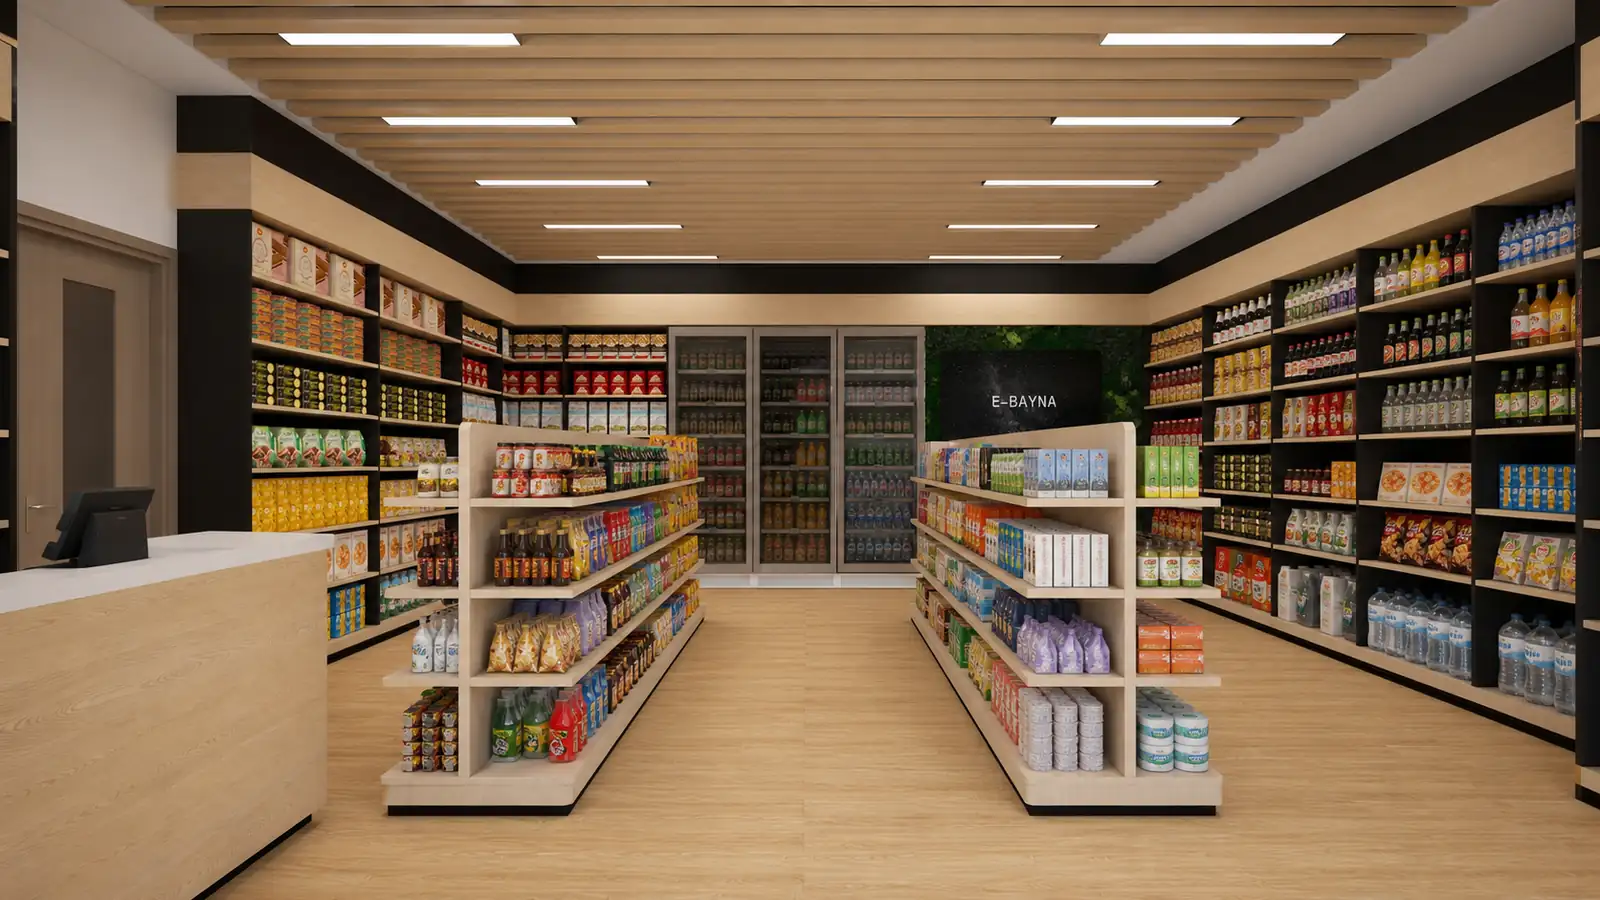
Modern Supermarket Store Design with Custom Shelving and Display Fixtures
COORDINATED FIXTURE SYSTEM
Supermarket Display Fixtures
Custom supermarket fixtures can be developed as a coordinated system or supplied as individual units according to the store layout, product categories and merchandising requirements.
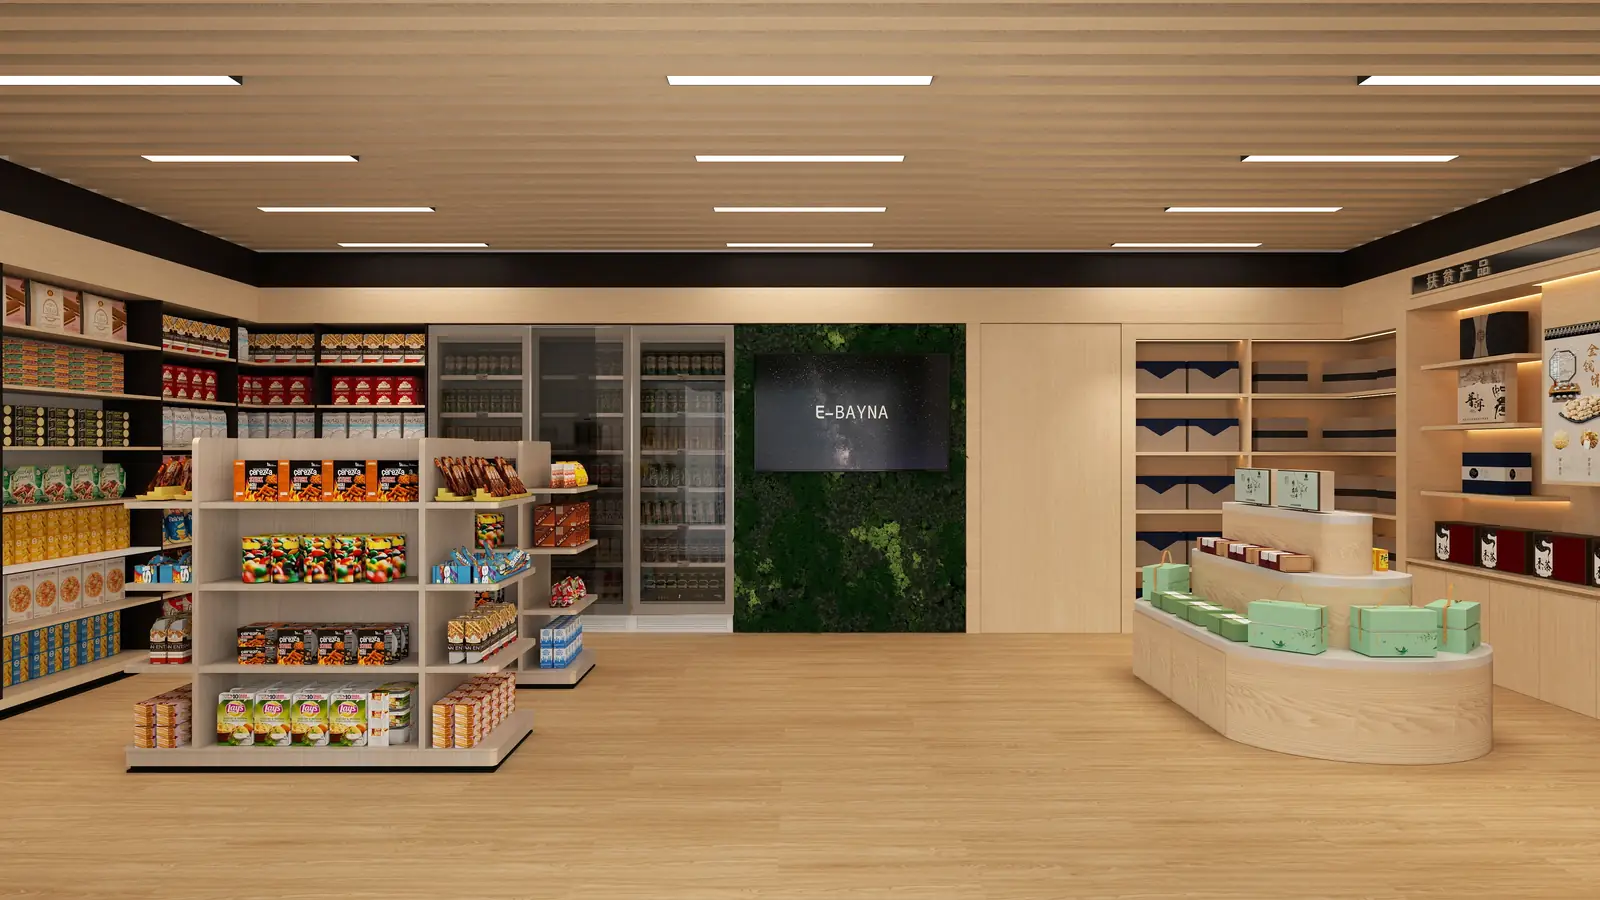
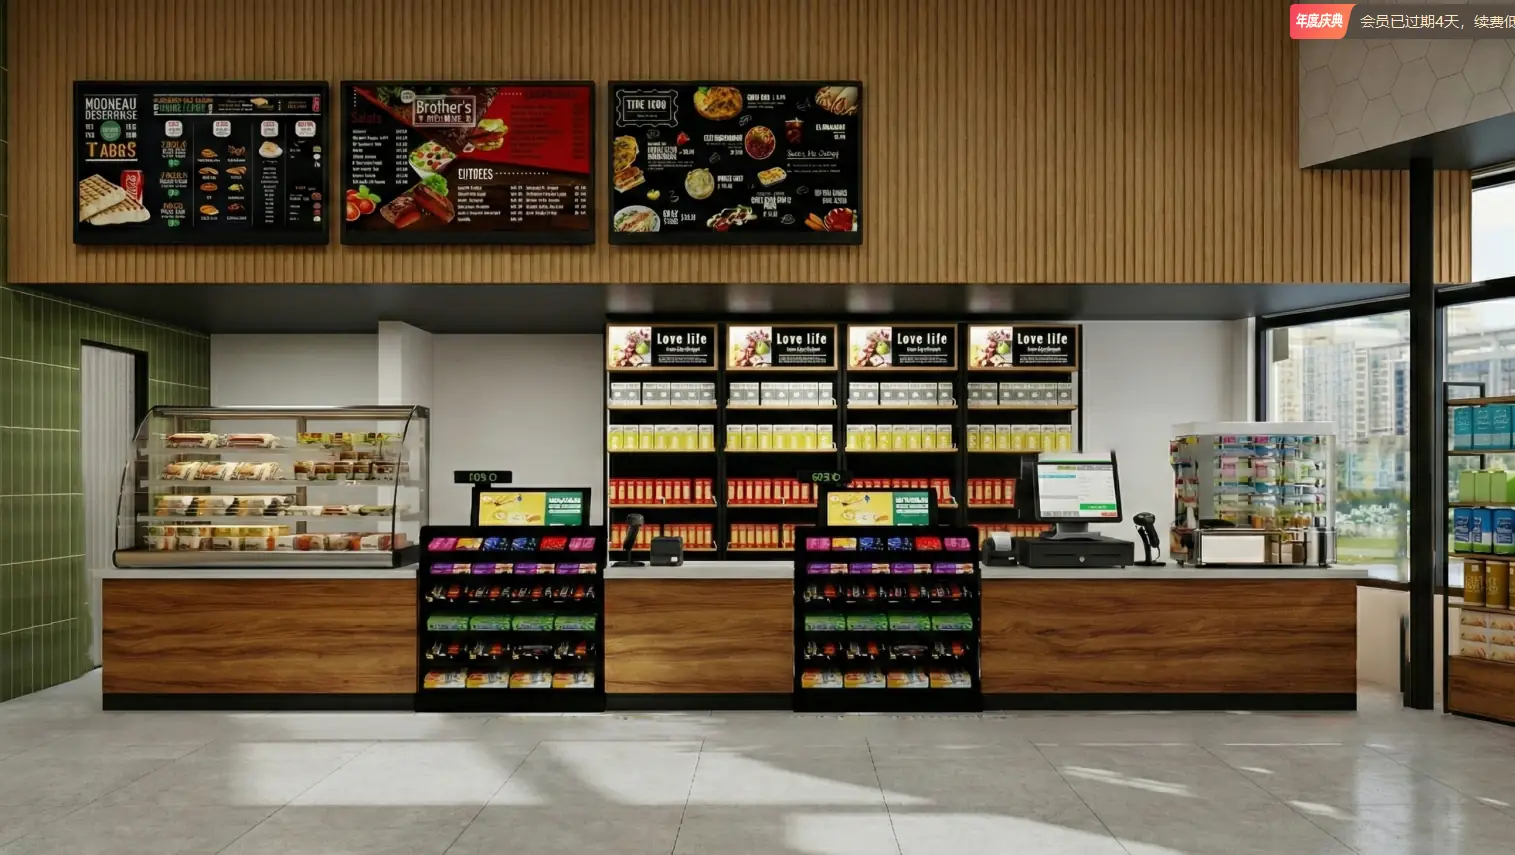
Modern Black-Frame Supermarket Design
A coordinated retail fixture concept combining wall shelving, central display units and refrigeration areas within a clear and efficient store layout.
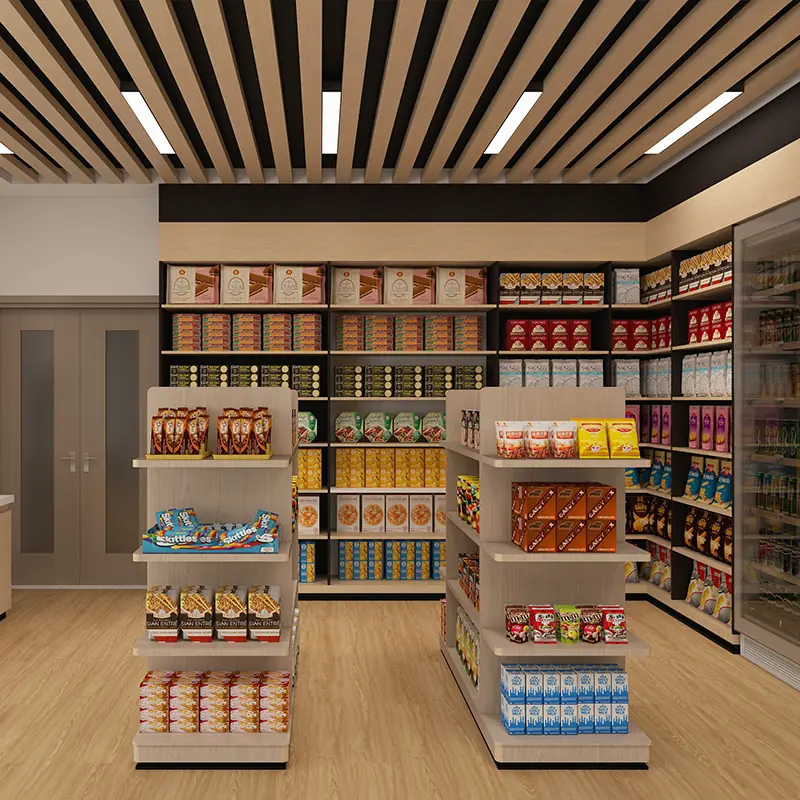
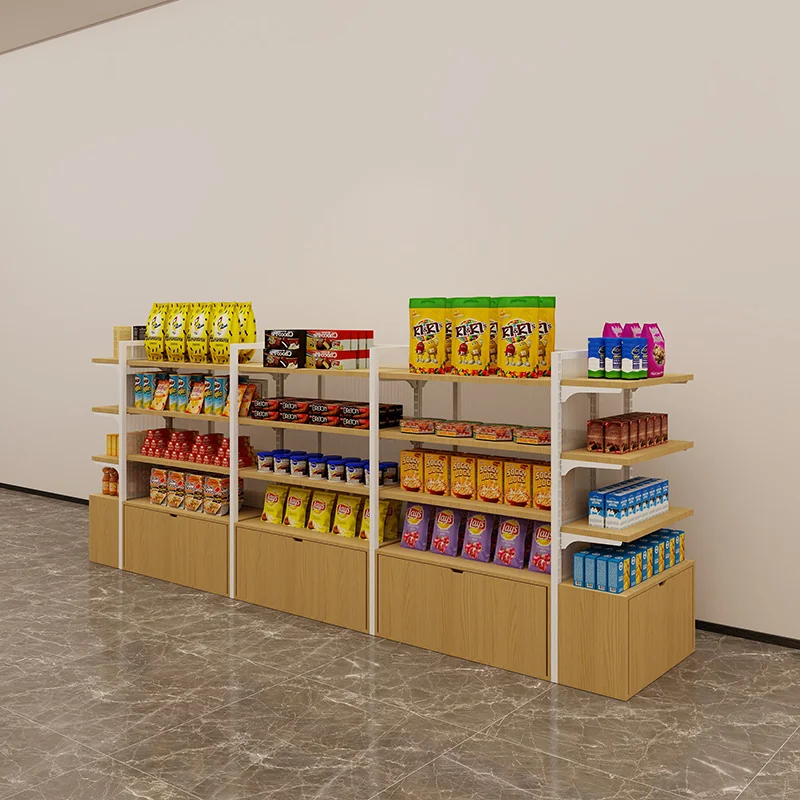
Gondola Shelving Systems
Custom sizes, layouts and finishes available.
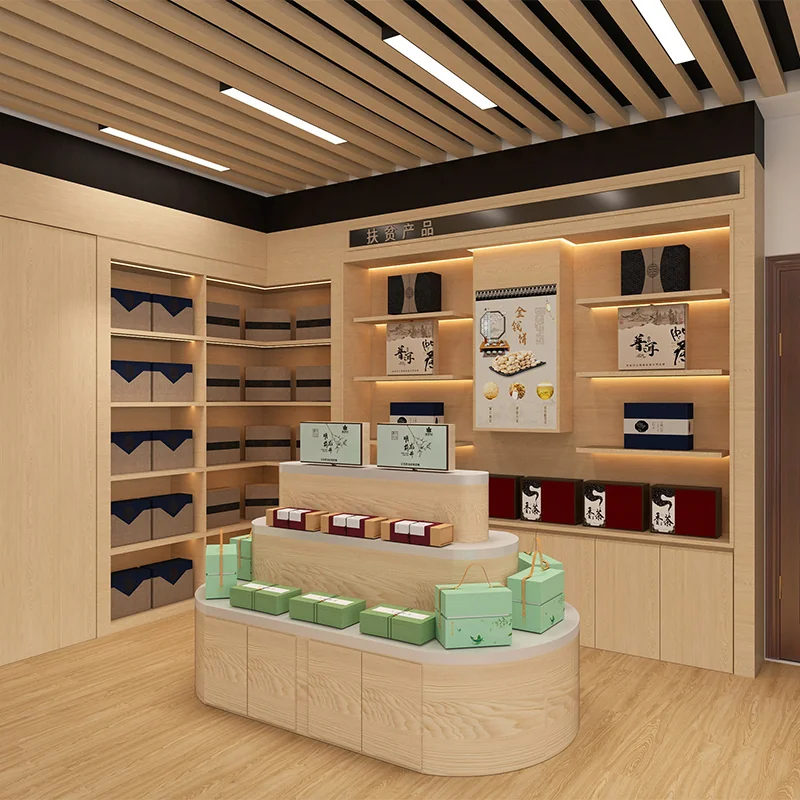
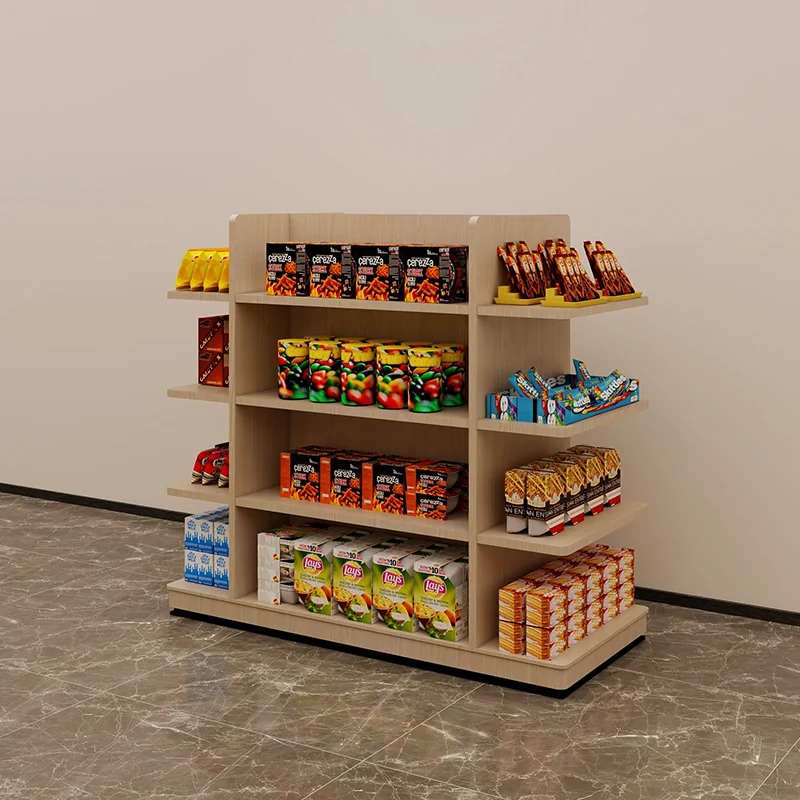
Center Aisle Shelving
Flexible shelving for different product categories.
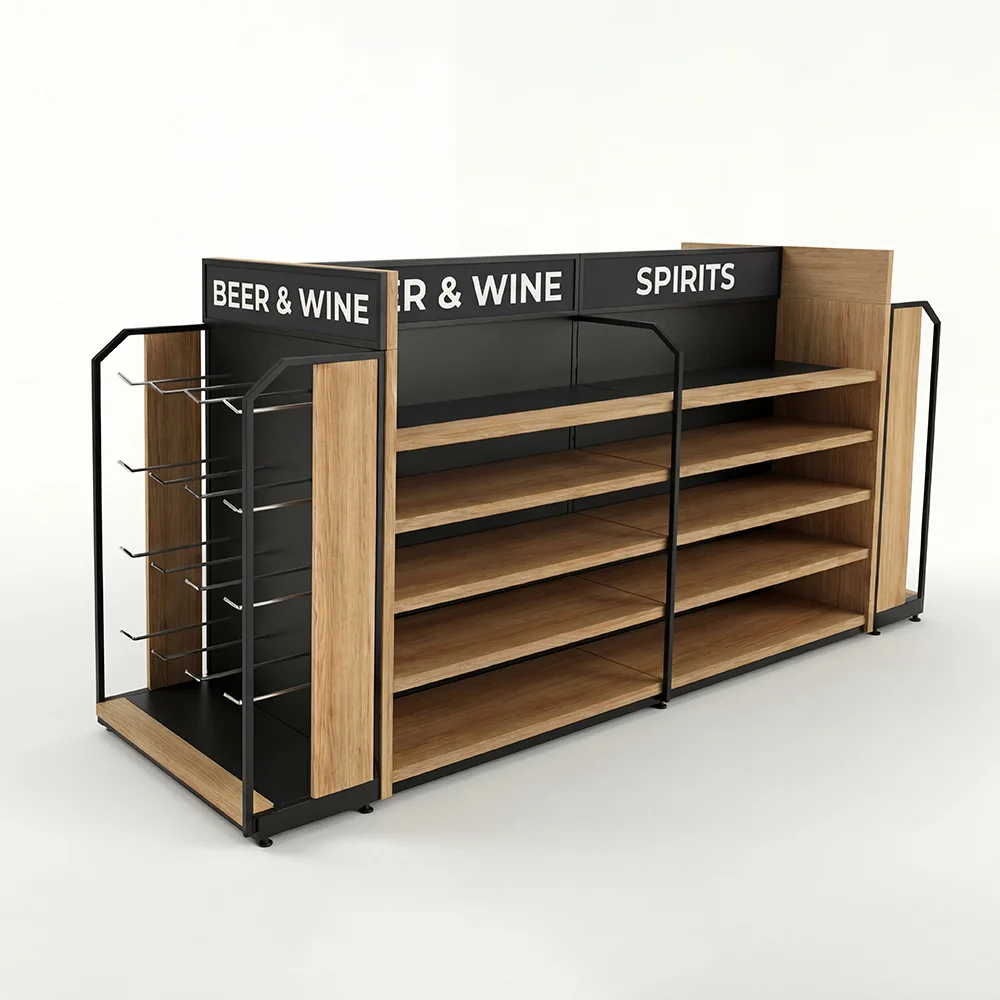
Endcap Display Units
Custom configurations for promotions and featured products.
Perimeter Wall Shelving
High-capacity shelving developed around the store layout.
Modern Black-Frame Supermarket Design
A coordinated retail fixture concept combining wall shelving, central display units and refrigeration areas within a clear and efficient store layout.
Gondola Shelving Systems
Custom sizes, layouts and finishes available.
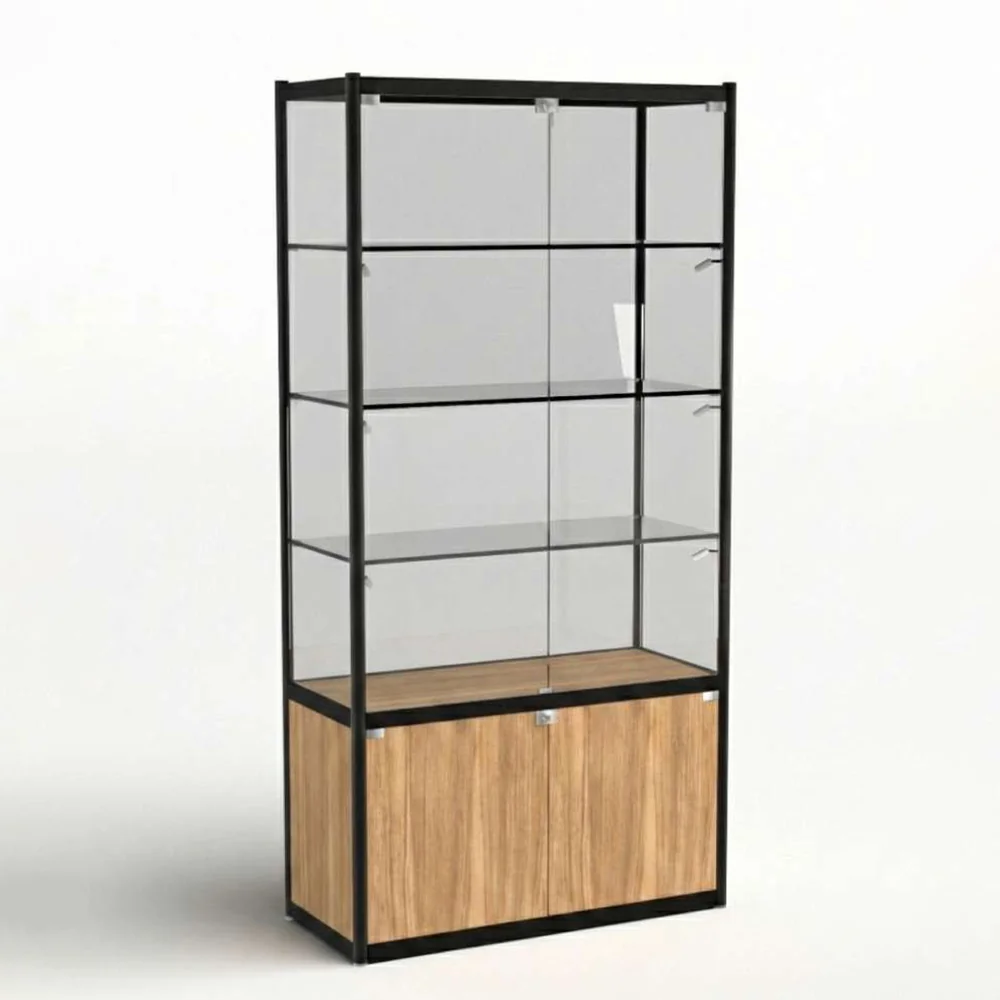
Center Aisle Shelving
Flexible shelving for different product categories.
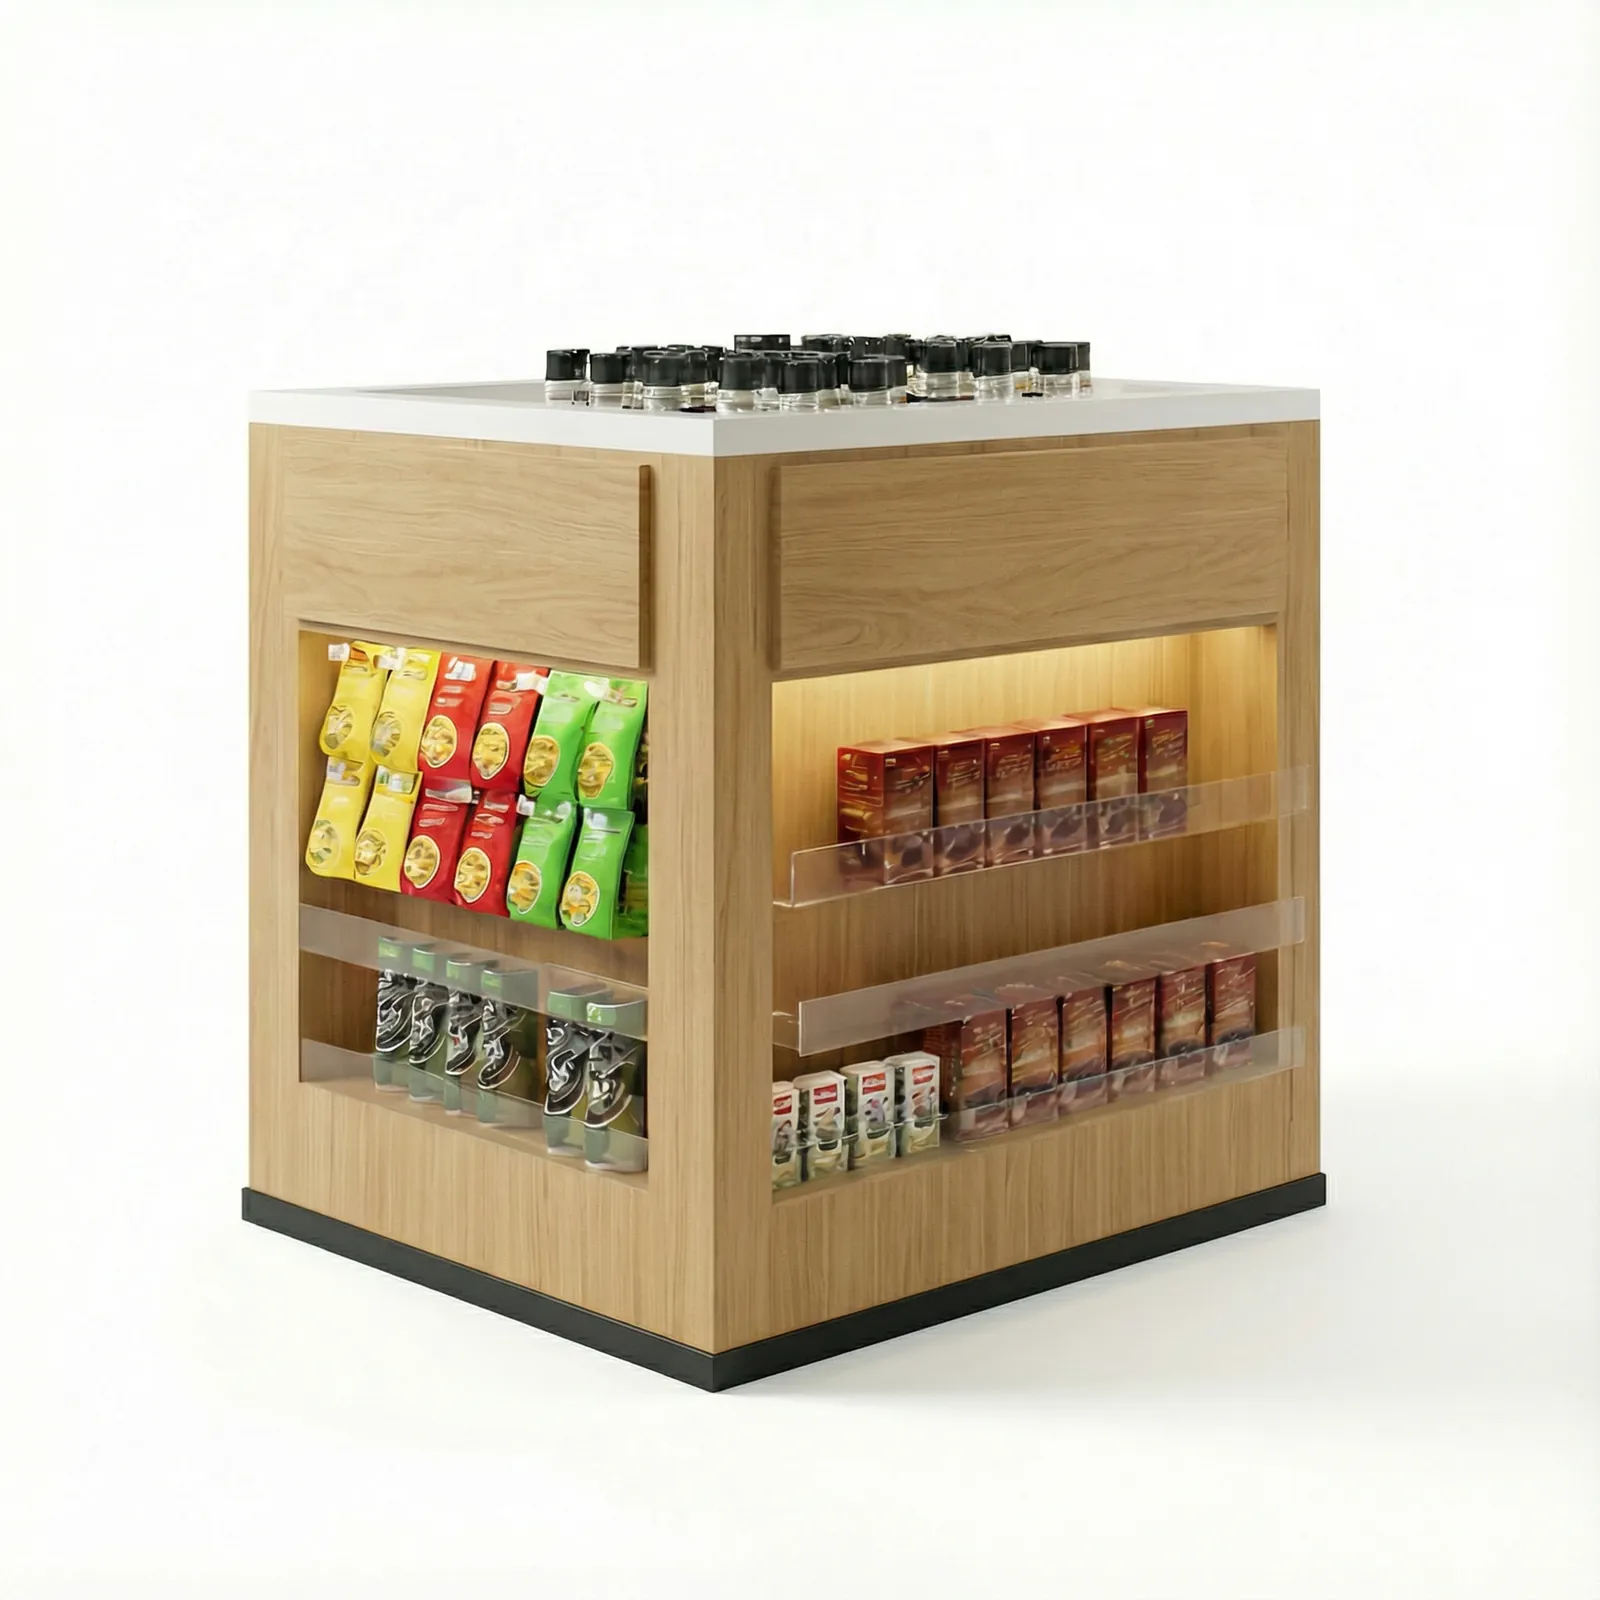
Endcap Display Units
Custom configurations for promotions and featured products.
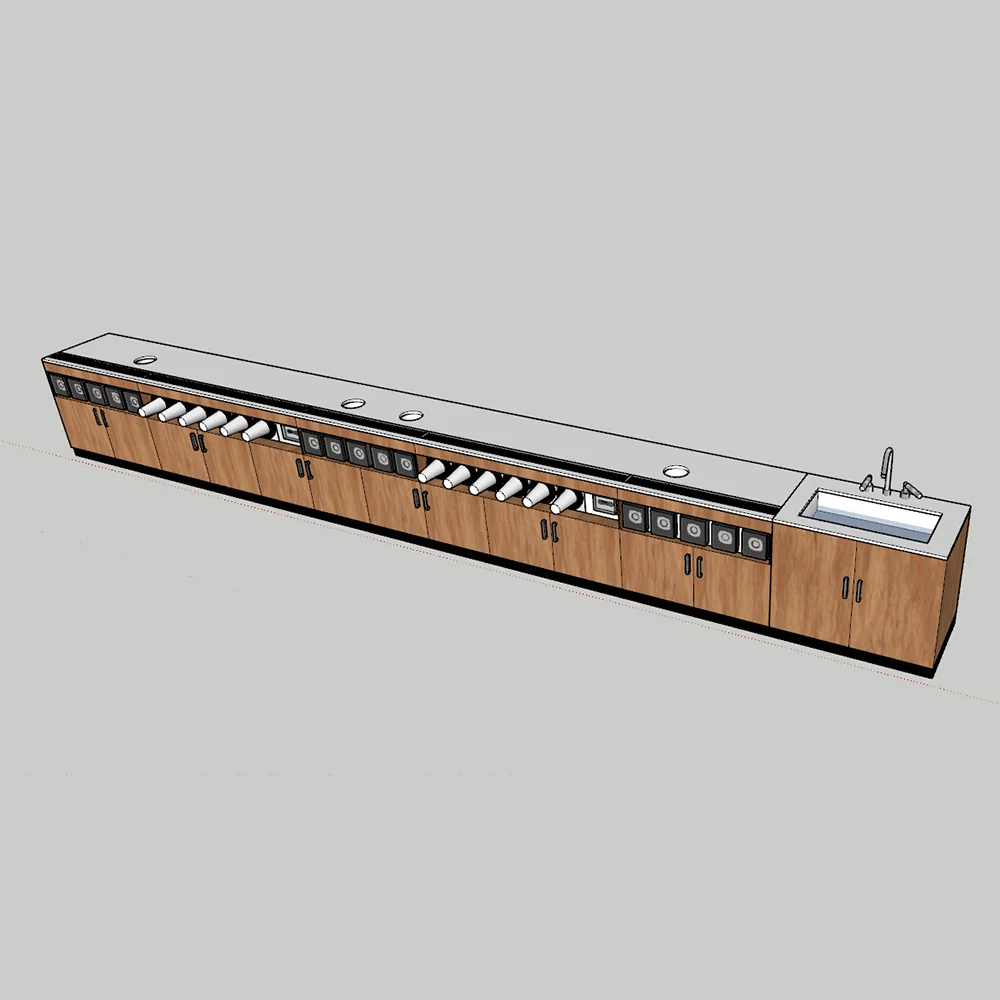
Perimeter Wall Shelving
High-capacity shelving developed around the store layout.

Modern Black-Frame Supermarket Design
A coordinated retail fixture concept combining wall shelving, central display units and refrigeration areas within a clear and efficient store layout.

Gondola Shelving Systems
Custom sizes, layouts and finishes available.

Center Aisle Shelving
Flexible shelving for different product categories.

Endcap Display Units
Custom configurations for promotions and featured products.

Perimeter Wall Shelving
High-capacity shelving developed around the store layout.
Modern Black-Frame Supermarket Design
A coordinated retail fixture concept combining wall shelving, central display units and refrigeration areas within a clear and efficient store layout.
Gondola Shelving Systems
Custom sizes, layouts and finishes available.
Center Aisle Shelving
Flexible shelving for different product categories.
Endcap Display Units
Custom configurations for promotions and featured products.
Perimeter Wall Shelving
High-capacity shelving developed around the store layout.
STORE DESIGN DIRECTIONS
Supermarket Store Design Concepts
Different supermarket formats require different product zoning, shelving capacities and customer circulation. These concepts show how fixture layouts, aisle planning and materials can support efficient retail environments.

Modern Black-Frame Supermarket
Clean black-framed shelving and warm wood finishes create a modern, organized retail environment.

Open-Aisle Grocery Store
A clear central layout with flexible display units supports easy circulation and product visibility.

Coordinated wall displays, service counters and refrigeration areas create a refined store layout.

Minimalist Glass-Fronted Store
A flexible open plan with product storage kept close to consultation.

Long display runs and generous circulation support guided discovery.

Compact Perfume Shop Layout
Perimeter storage and a compact tester counter use the floor efficiently.
How we work
From Store Concept to Fixture Production
Project Consultation
Share the store dimensions, floor plan, product categories, target market and preferred design direction.
Store Layout & 3D Design
Develop the customer circulation, display zoning, fixture arrangement and visual presentation.
Project ConFixture Developmentsultation
Confirm fixture dimensions, colors, finishes, lighting, storage and branding details.
Production & Delivery
Complete production, inspection, export packaging and international shipping preparation.
Beyond fragrance retail
Selected Store Design Categories
Explore selected retail design directions developed for different products, merchandising needs and customer experiences.
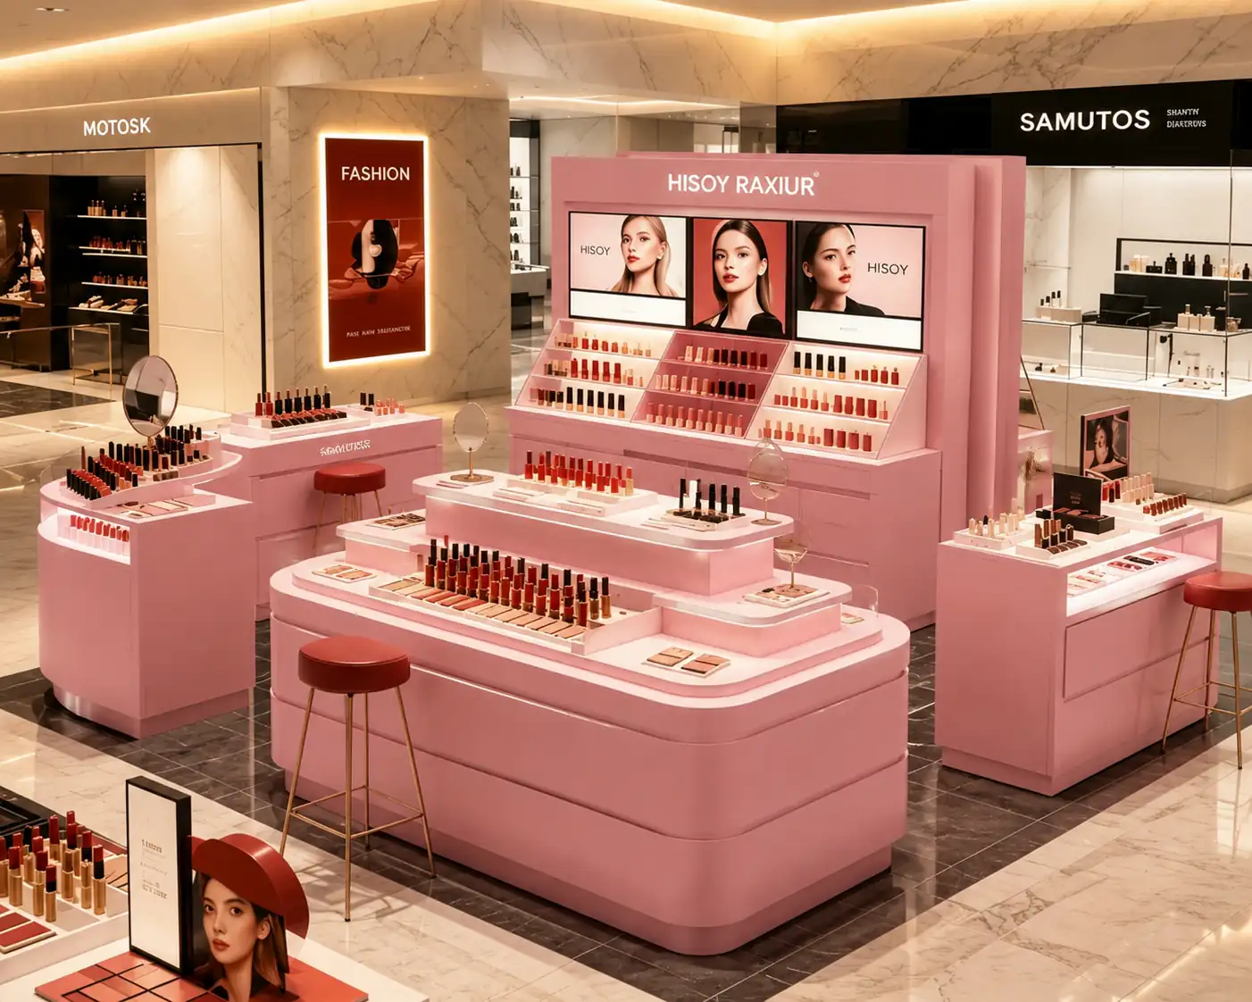
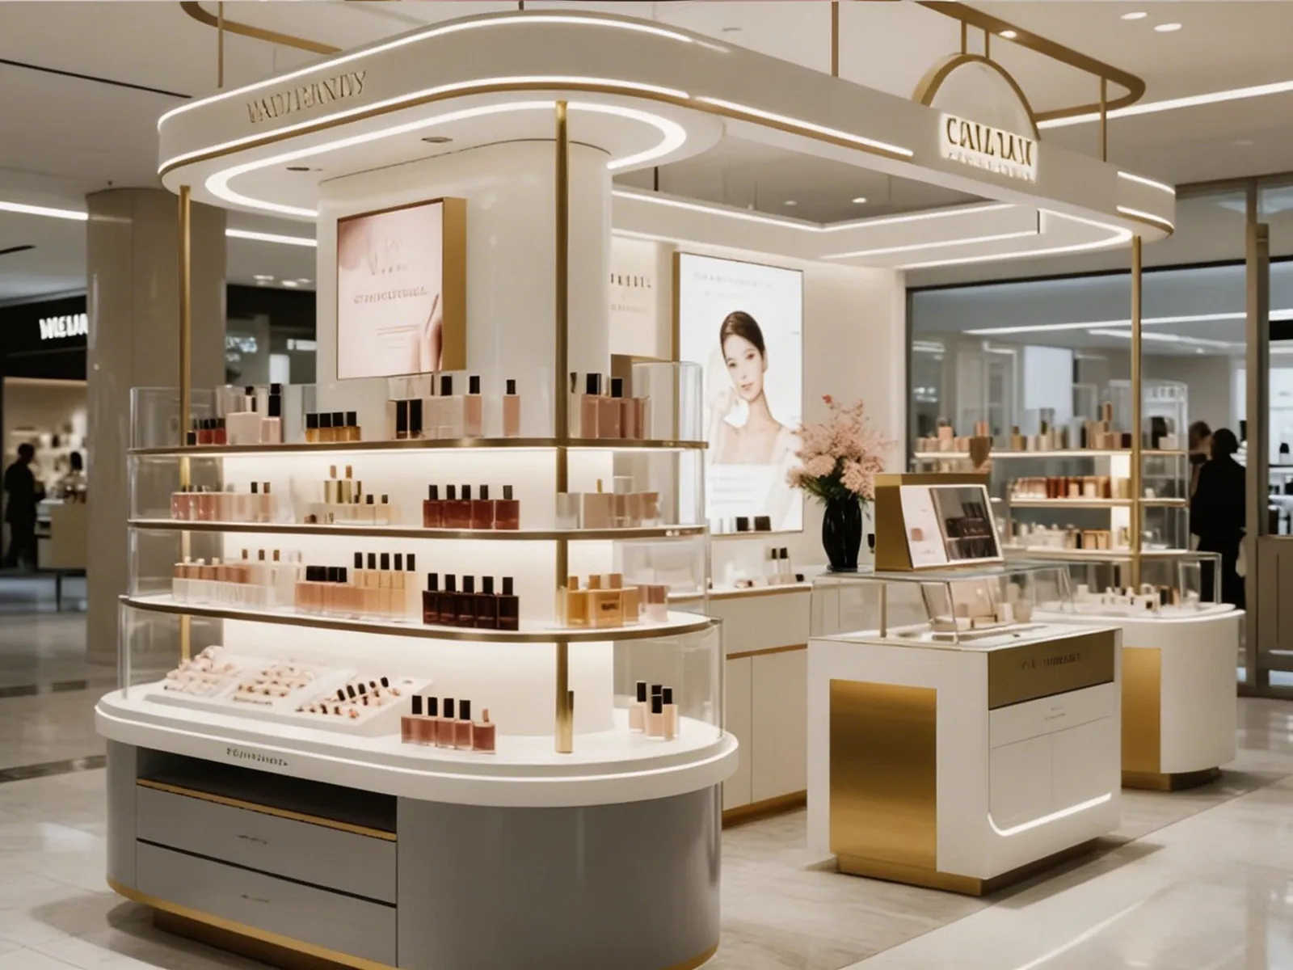
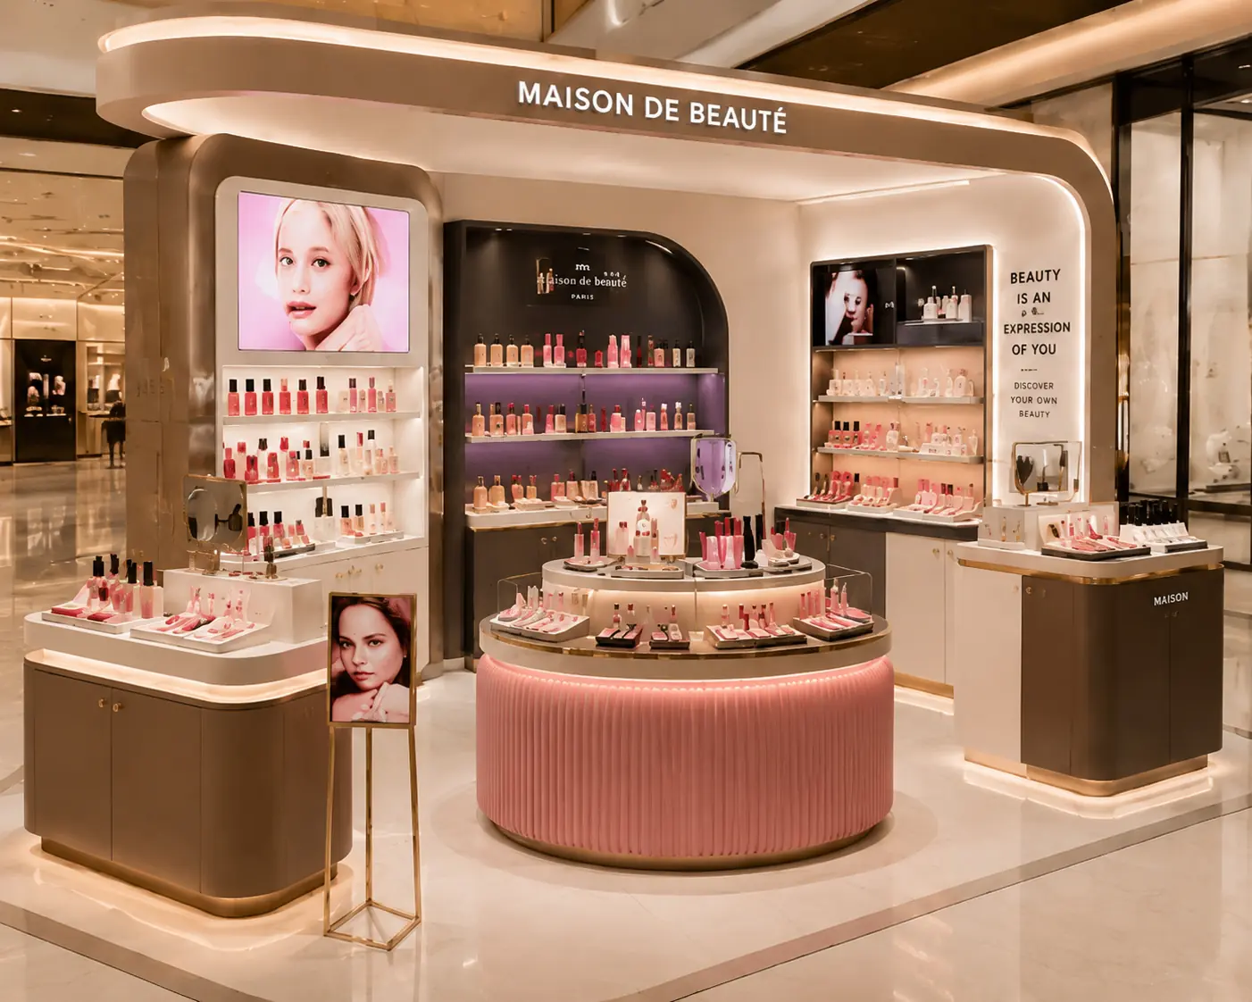
01 / Beauty
Beauty Store Design
Warm materials, illuminated shelving and modular counters for cosmetics, skincare and beauty product merchandising.
Scope: Store Layout / Wall Displays / Center Counters / Lighting / Branding
-正门4.webp)
02 / Retail
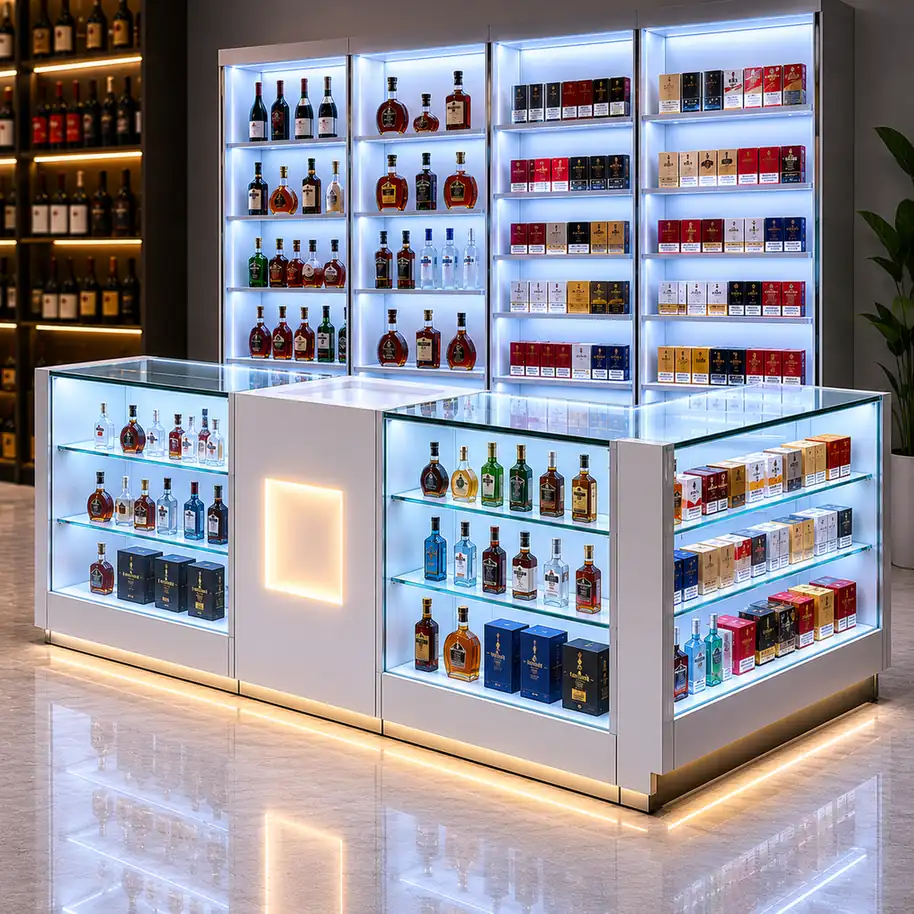
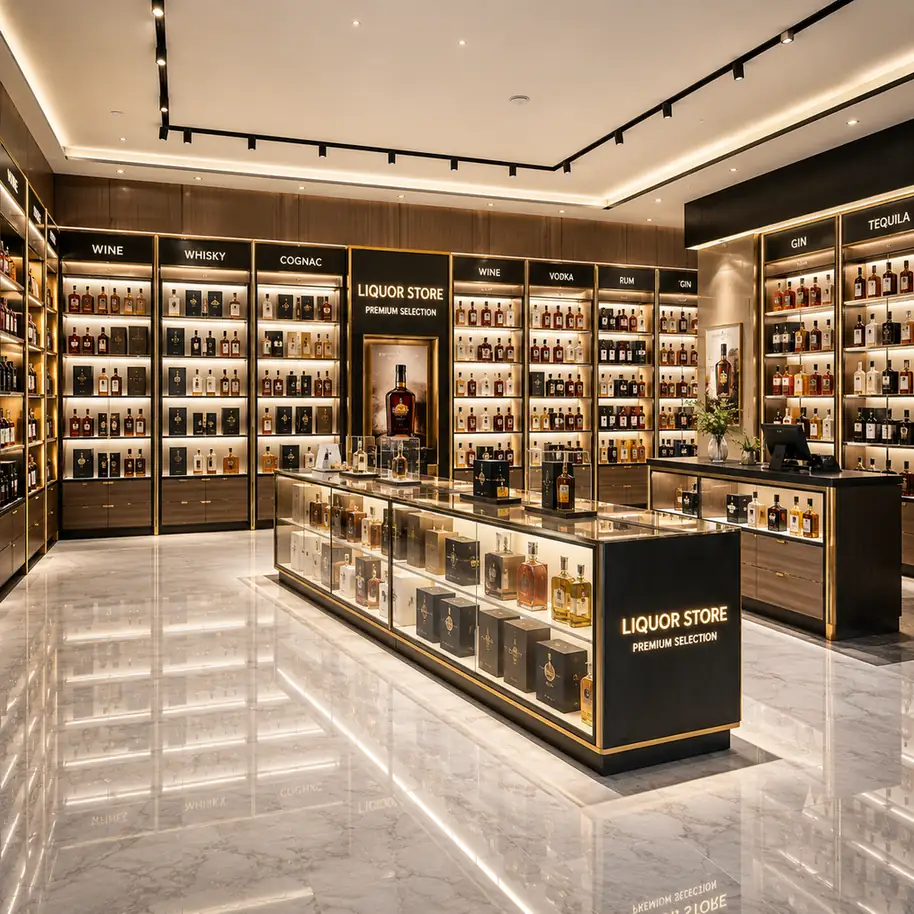
Retail Store Design
Efficient product zoning, high-capacity shelving and clear circulation for supermarkets, convenience stores and specialty retail environments.
Scope: Store Planning / Shelving / Display Islands / Checkout / Lighting
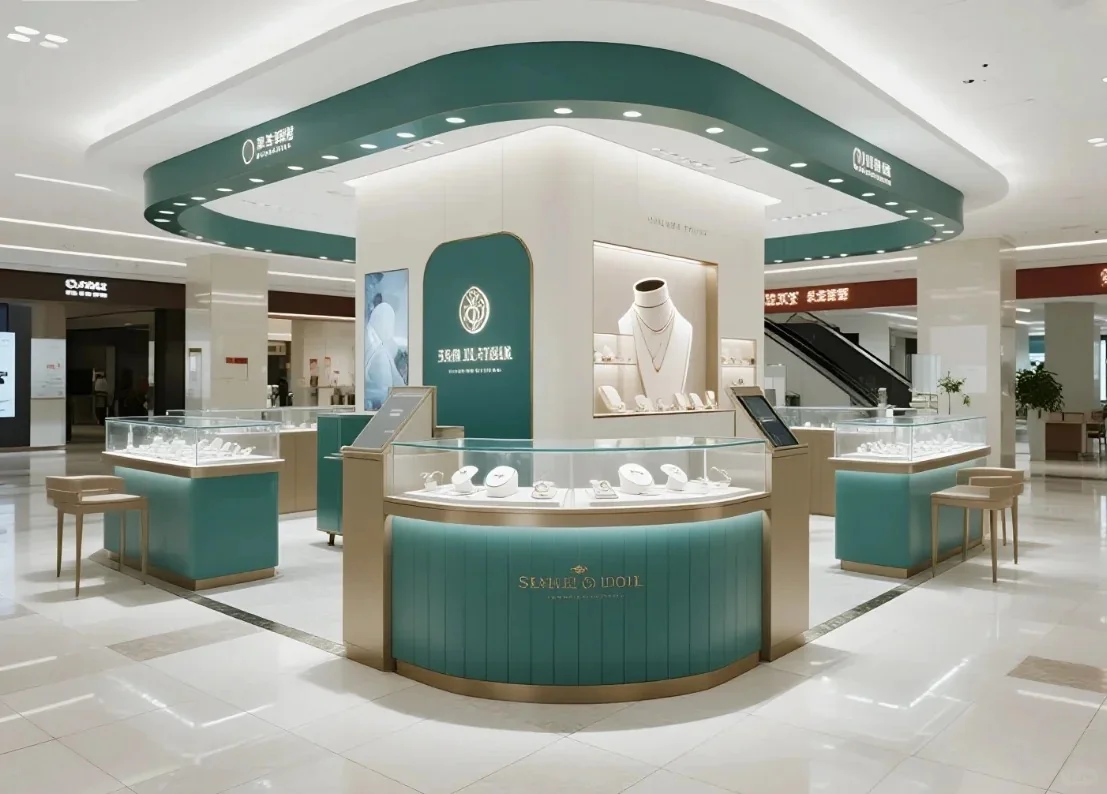
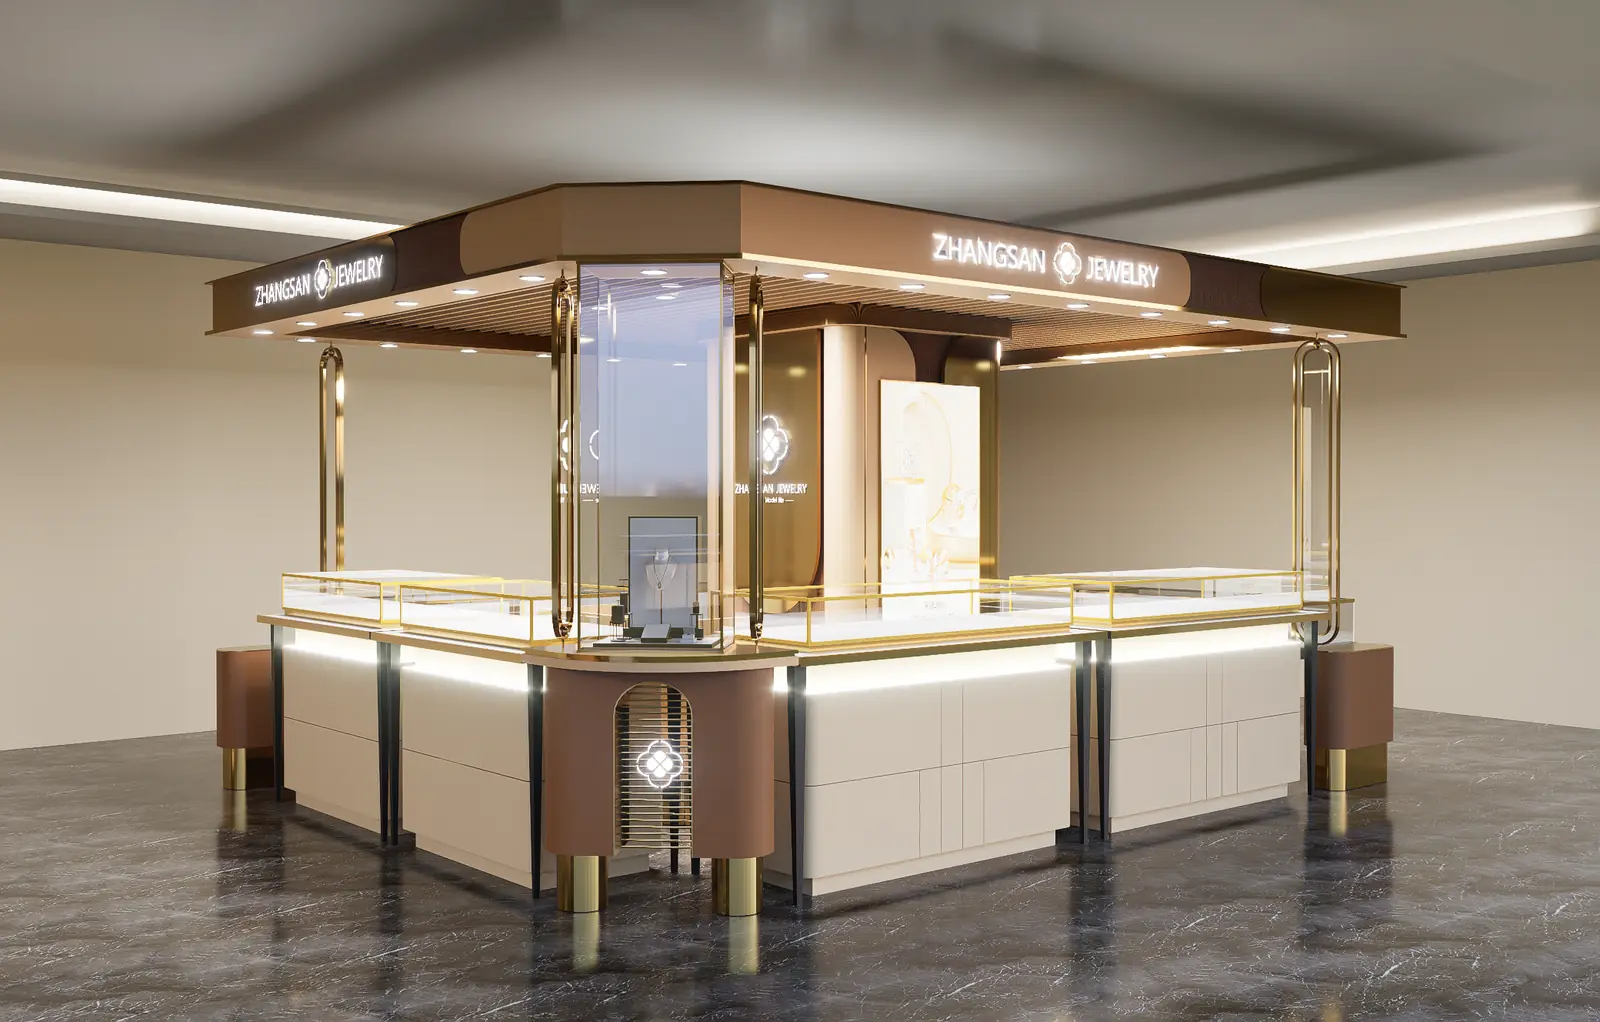
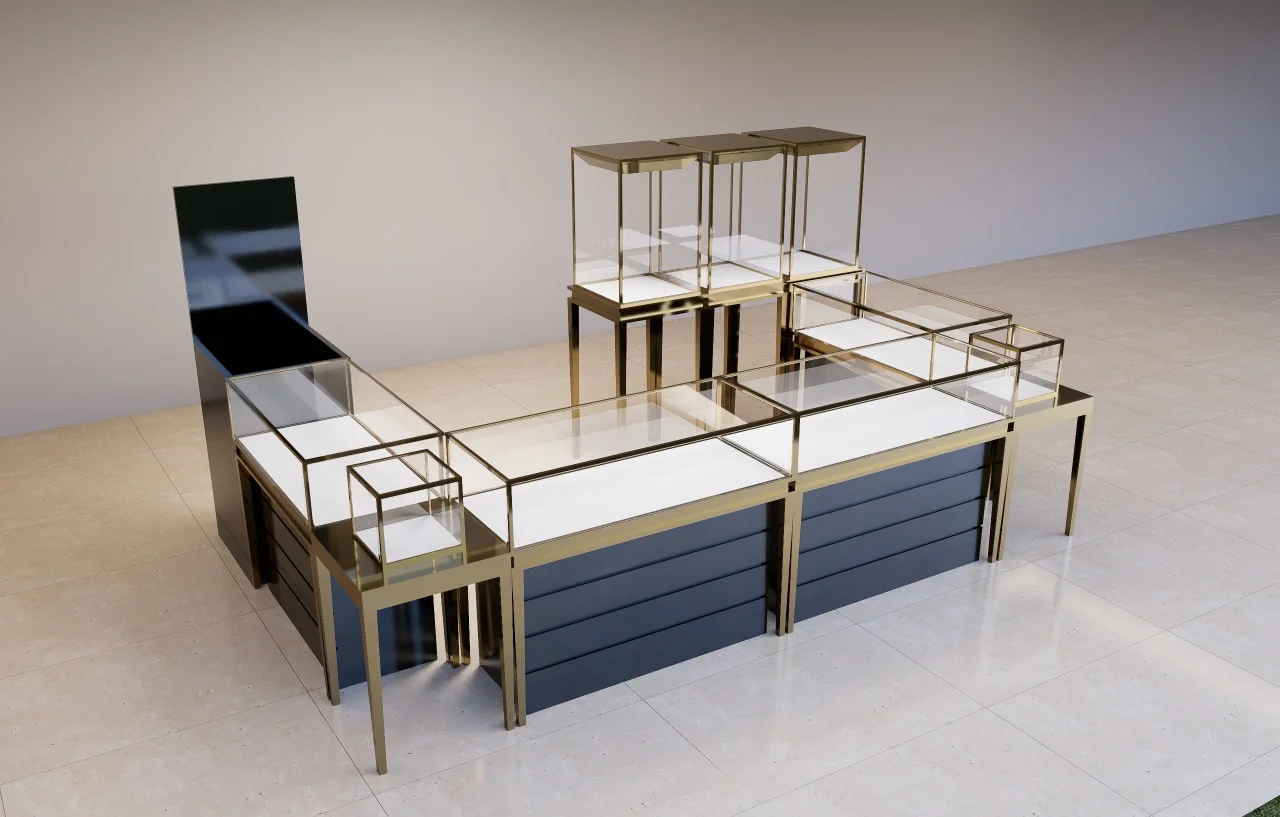
03 / Jewelry
Jewelry Store Design
Secure showcases, focused display lighting and premium finishes for jewelry presentation, consultation and customer service.
Scope: Layout Planning / Glass Showcases / Counters / Lighting / Storage
Why Work With HUAWAY
Complete Store
Design Support
Planning and visual development can be coordinated with the future scope.
Custom Fixture
Manufacturing
Fixture details are developed around the approved store and display requirements.
Coordinated
Fixtures and
Interiors
Wall units, islands and service counters are considered as one retail system.
Export Packaging
and Global
Delivery
Production is prepared for inspection, export packing and international shipment.
Frequently
Asked
Questions
Yes. The scope can cover store layout planning, product zoning, 3D visualization and the development of coordinated supermarket display fixtures.
Yes. Sizes, finishes, shelving structures, display details and fixture configurations can be developed according to the approved project requirements.
Please share the floor plan or store dimensions, required fixture types, preferred layout direction, destination country and any available reference materials.
Yes. Lighting details, signage positions and branded fixture elements can be included after the visual and technical requirements are confirmed.
Yes. Existing drawings can be reviewed and developed into a fixture production scope once dimensions, materials and project details are confirmed.
The confirmed fixture scope is inspected and prepared with export packaging suitable for container loading and international shipment.